LIGNO® Rippe Q2i
Material efficiency of separating floors in complex commercial buildings
Large-scale buildings—such as office or school projects—place particularly complex demands on floor structures: open floor plans require long spans. Building services (especially ventilation) increase the intensity of installations, and the overall element often has to meet stringent fire-protection requirements.

With the CLT double-rib element LIGNO® Rippe Q2i, Lignotrend simplifies timber solutions for these challenges by avoiding complex layer build-ups and detailing: in the element cross-section, the closed CLT layer (the so-called z-layer) is shifted upward from the soffit. Below it, the element is complemented by two additional, structurally load-bearing ribs.

Material efficiency meets building services integration: the core element of LIGNO® Rippe Q2i uses the valuable natural timber material only where it is required for structural performance or fire protection. The bottom chord does not extend all the way to the bearing, leaving space for transverse service routing.
Beneath the z-layer—which can be designed for up to 90 minutes fire resistance—an installation zone of 120 to 200 mm in height is created (for fire-protection purposes, assigned to the lower occupancy unit). Because the soffit ribs do not run along the full element length and can end at a distance from the bearing, a dedicated zone is formed where pipes and ventilation ducts can be routed conveniently—also transversely to the span direction.

Large-section ventilation ducts can be installed in LIGNO® Rippe Q2i floor elements both longitudinally and—near the bearing zone—also transversely to the element span. Suspended ceilings do not require a separate suspension system; they can be mounted directly beneath the ribs.
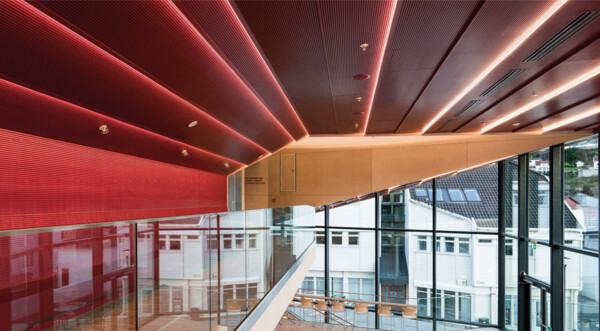
The floor element is supported at the underside level of the fire-protective z-layer. The soffit ribs project into the room and at the same time form the substructure for the subsequent ceiling lining. The underside can be finished either with LIGNO® Acoustic panels or with any other conventional lining. Since the element cross-section itself can be dimensioned up to F90, the lining does not need to meet high fire-resistance requirements.
The top side of the double-rib element is designed analogously to the standard floor elements LIGNO® Rippe Q3: the web height varies depending on structural requirements, and verification is carried out using Lignotrend’s version of the DC Statik software. The cavities are filled on site with a mass fill, so the completed element—together with the manufacturer-defined build-ups—also achieves very good sound insulation performance, including at low frequencies.